Physical
Approach
The specialty was undervalued properties with high variance: houses needing full remodels, carrying existing problems, where the ability to price risk and source material and labor efficiently is what creates the opportunity. After-remodel value starts from price-per-square-foot comps. The remodel budget is built as a range, best case to worst, because budgets set before work starts are always estimates. The range shows how much margin compression the deal survives. Those two numbers set the maximum purchase price. Execution is creative sourcing on material and labor, and cost and timeline discipline. Under-pressure problem solving runs through all of it.
Fourteen years, more than thirty projects across four states (majority gut rehab and remodel plus some ground-up new build) run from a New York base, on own capital and investor capital. All trades subcontracted; permits pulled and inspections run directly with county and municipal authorities; multiple sites often carried simultaneously through recurring crews and site leads. Five projects are documented here. Projects are identified by area rather than address, and no prices are published.
- 01Brandenburg, KentuckyGut remodel · wood frame · two stories over partial basement and crawlspace · 5 acres
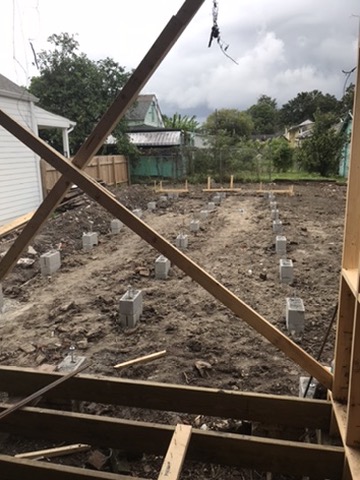
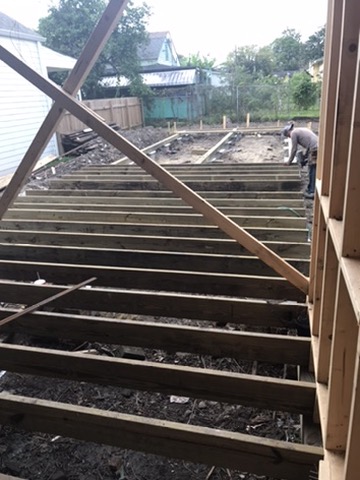
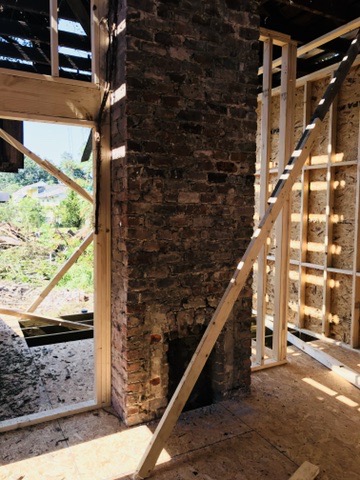
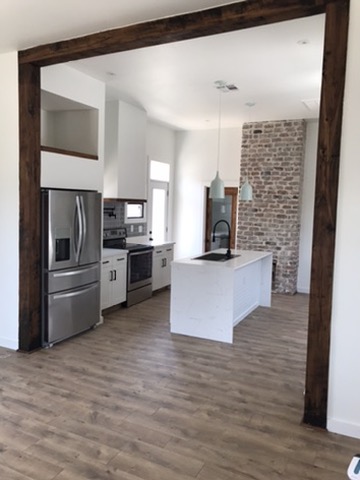
- 02Carrollton, New OrleansGut rebuild · 1920 bargeboard structure · brick and block pier and beam · flood zone · 2 bed, 2 bath
- 03San Carlos Park, Fort MyersGut remodel · raised block foundation, wood frame above · 3 bed, 2 bath, two-car garage
- 04Villas, Fort MyersCosmetic remodel · slab on grade, block walls · run as a short-term rental, then sold
- 05Bonita SpringsComplete interior remodel · slab on grade, block walls · ranch
Brandenburg, Kentucky
Gut remodel · wood frame · two stories over partial basement and crawlspace · 5 acres
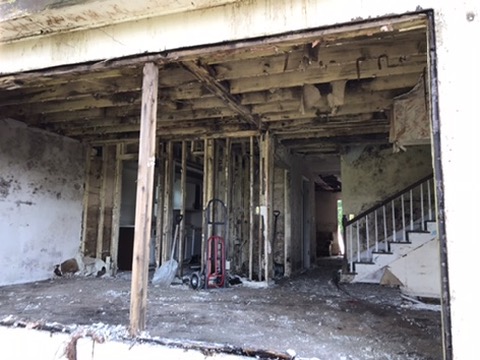
A flat roof that had leaked long enough to put mold through the whole structure, with the water damage that comes with it. Two stories over a partial unfinished basement and partial crawlspace, on five acres.
- Duration
- 10 months of work
- Finished area
- ~2,600 sq ft
- Days to contract
- 34
- Price per sq ft
- ~7× entry to exit
- At completion
- 4 bed, 3 bath
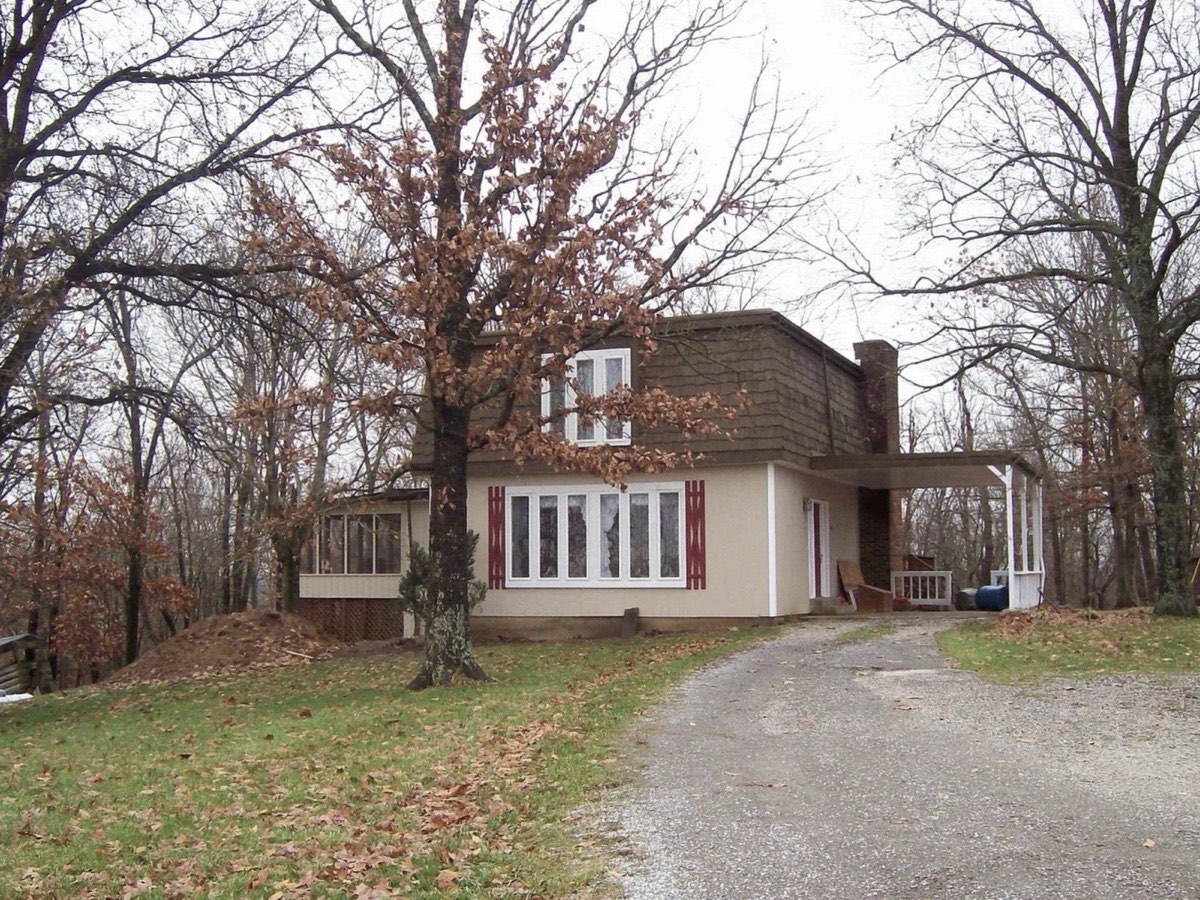
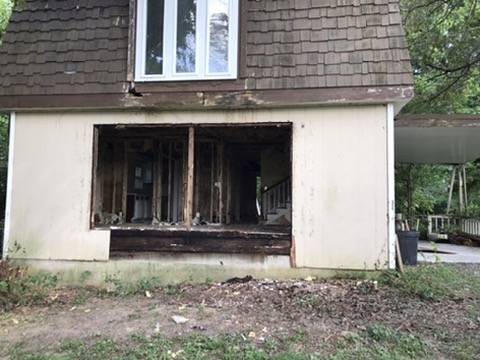
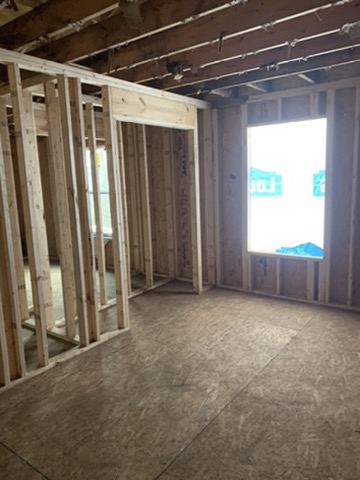
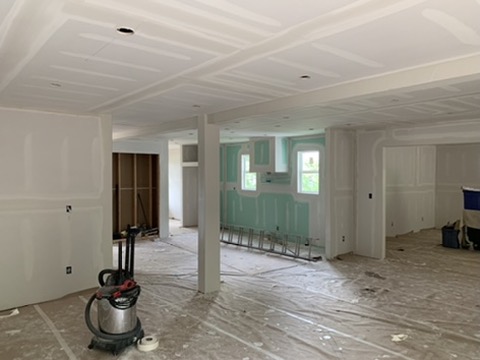
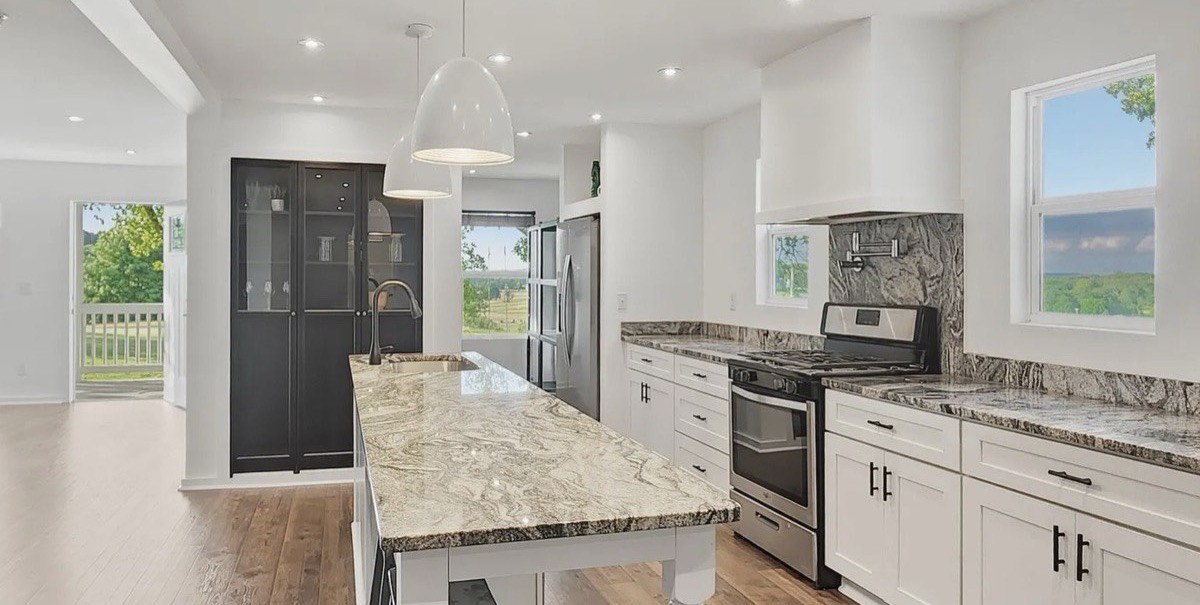
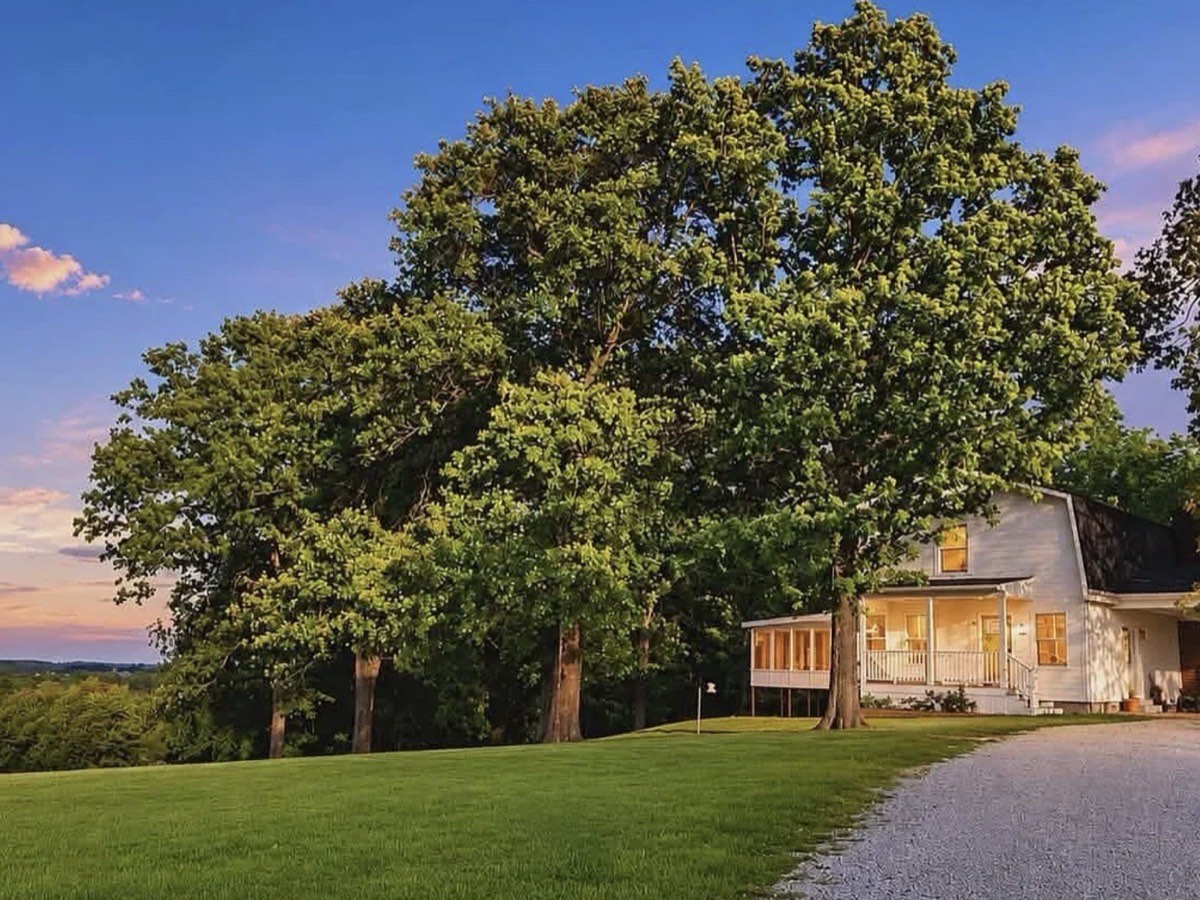
The house, before and after
Same spot on the driveway. The flat roof caused everything else.


The opportunity
A two-story house on five acres. Every other bidder priced it as a teardown because mold had spread through the whole structure. I saw more land than the house needed and enough reusable structure to rebuild.
The problem
The mold came from a flat roof that had leaked for years. Once the roof is the cause, the scope is knowable: re-pitch the roof, remediate, rebuild the interior. That turns an unknown into a budget. Bought above asking in a multiple-bid situation.
Read the full project6 more photographs · floor plan · scope · what went wrong
Design and engineering
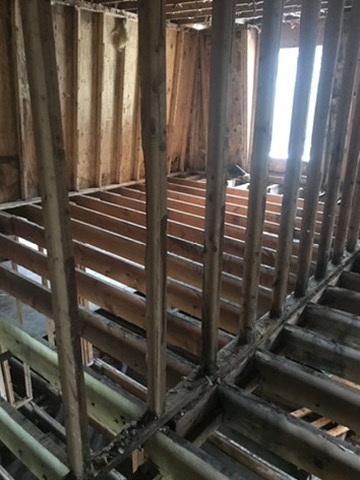
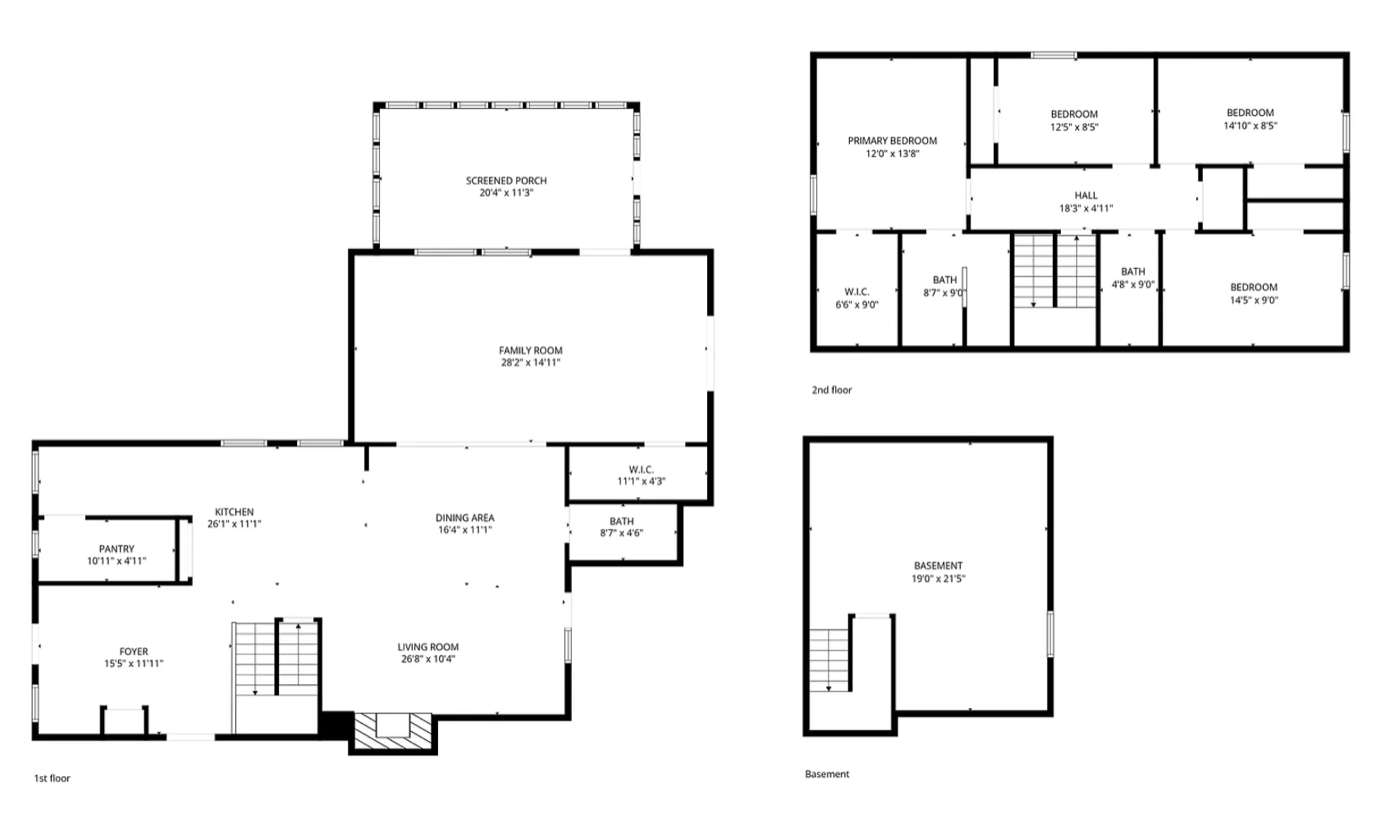
Brought in a drafter and a structural engineer before any work started, to redraw the plan for a modern layout and better circulation. The engineer worked out the new roofline, the carport, and the LVL calculations, and produced the drawings that went to the county for permits.
Scope of work
- Envelope
- Flat roof removed and re-pitched. All siding replaced.
- Structure
- Structural repairs throughout, LVLs to open the plan, sized by the engineer.
- Systems
- Full MEP and HVAC, all new. New waterline run from the road.
- Interior
- New layout, new everything: drywall, flooring, kitchen, baths, finish carpentry, paint.
- Exterior and site
- Rebuilt the large partially enclosed deck and the pool. New carport. New driveway. Selective clearing to give the mature trees room.
The work, in photographs
Demolition first, then the plan, then the finished rooms.


Trades, in sequence
- 01Design and engineering
- 02Demo and remediation
- 03Framing and roofingtogether
- 04Plumbing, electrical and HVACrough-in
- 05Insulation and drywall
- 06Flooring and tile
- 07Finish carpentry
- 08Paint
- 09Pool, deck, driveway and site work
AlongsideExcavation for the waterline and the driveway.
My role
- Run directly
- Project manager on every phase. Pulled all permits myself and ran every inspection directly with the county.
- Subcontracted
- Everything else, each sub with their own crew.
Paying for part of it with land
Subdivided mid-remodel, recovering part of the basis without touching anything the house used.
What went wrong
I underestimated the Kentucky winter. Air compressors and battery tools quit in the cold, and the schedule went with them.
The result
- Days to contract
- 34
- Price per sq ft
- ~7× entry to exit
- At completion
- 4 bed, 3 bath · ~2,600 sq ft
Carrollton, New Orleans
Gut rebuild · 1920 bargeboard structure · brick and block pier and beam · flood zone · 2 bed, 2 bath
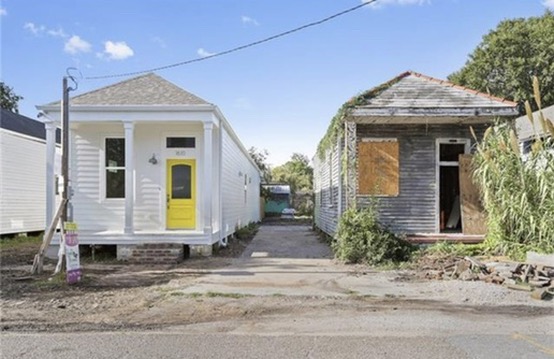
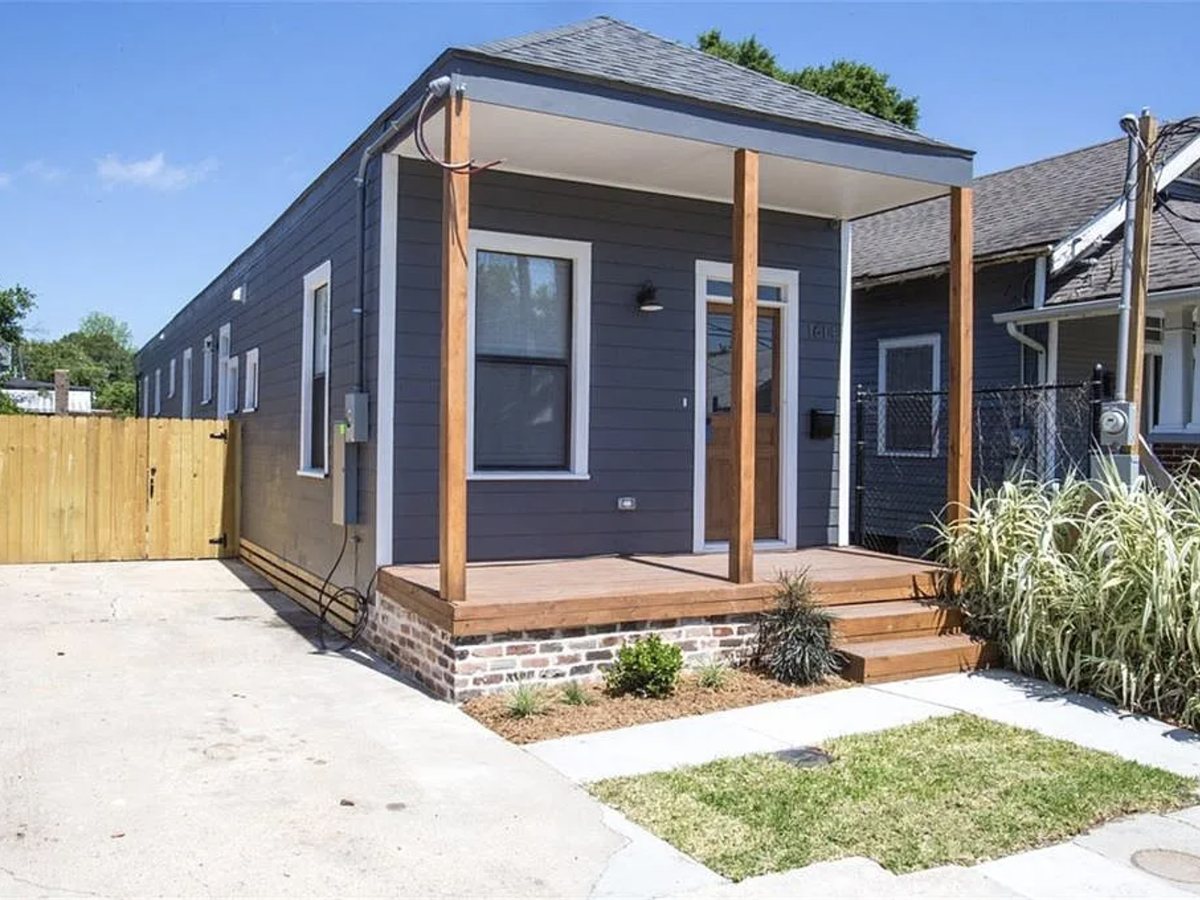
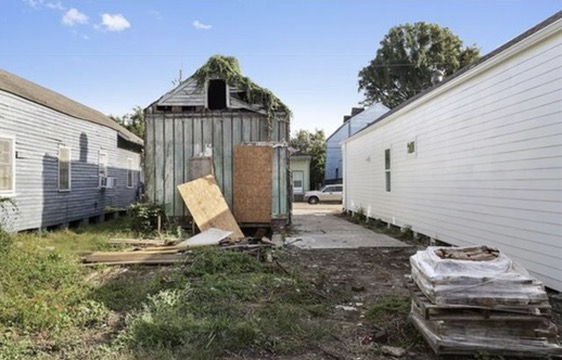
Trees and ivy growing through the house. The back half of the structure was simply gone. What remained was a 1920 bargeboard building on brick piers, sitting at original elevation in a flood zone.
- Duration
- ~12 months, purchase to listing
- Finished area
- 1,200 sq ft
- Days to contract
- 14
- All-in cost at exit
- ~1.6×
- On completion
- Recorded as new construction
The house, before and after
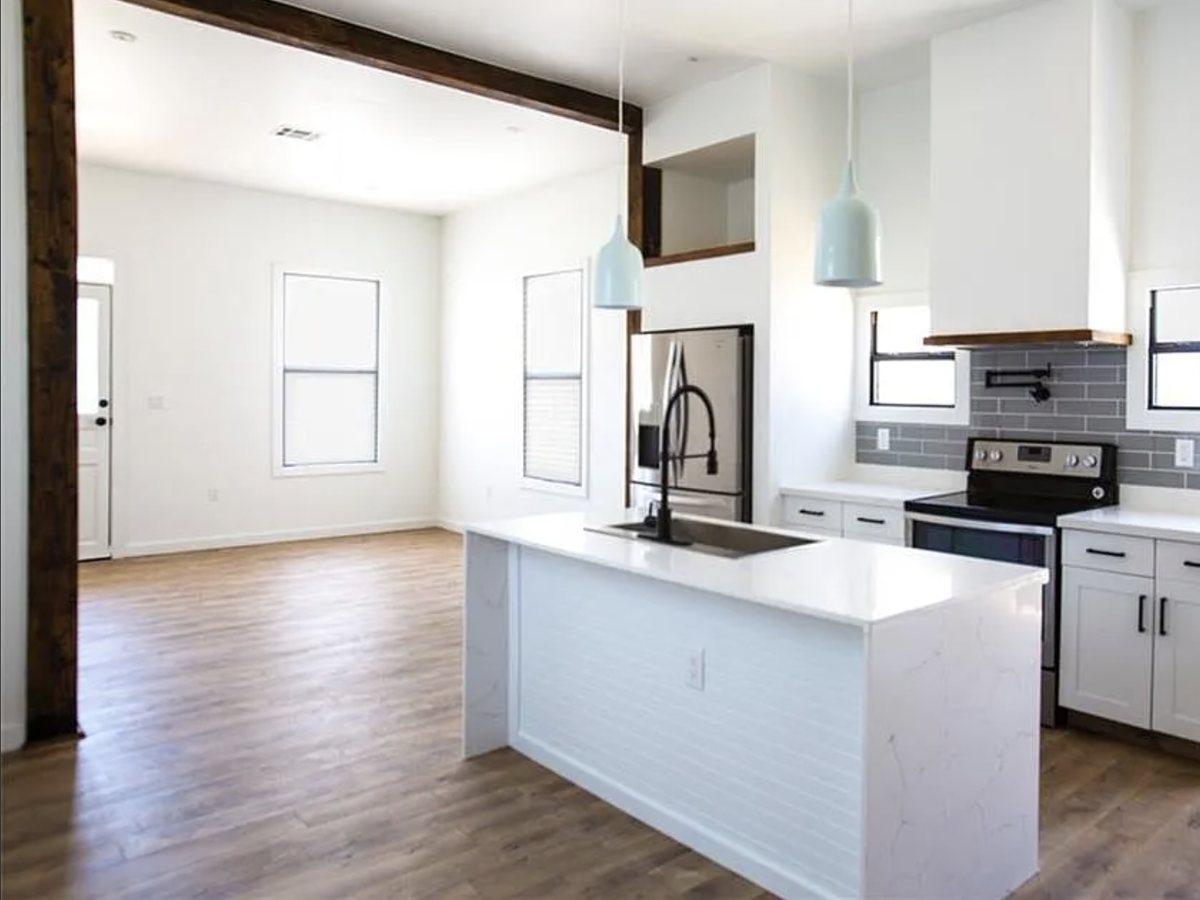
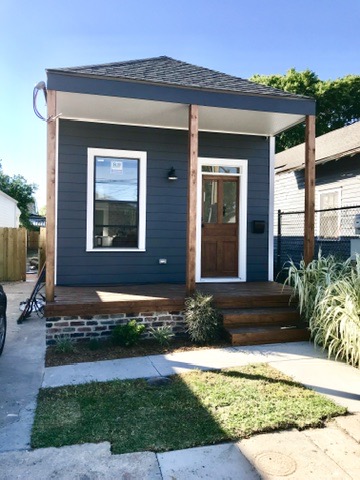
The first photograph is the block at purchase, with this house on the right. The second is the same house finished.

The opportunity
A 1920 bargeboard house on brick piers, severely damaged by Hurricane Katrina years before and missing the back half of the structure. A neighborhood in transition, with comps next door as proof of concept. Bought directly from another developer who did not have the resources to finish everything in their portfolio.
The problem
The missing rear had to be built new to flood elevation, and the surviving front half had to be rebuilt to current code. First project in a new market, so a crew had to be found and assembled without a network.
Read the full project9 more photographs · scope · what went wrong
Design and engineering
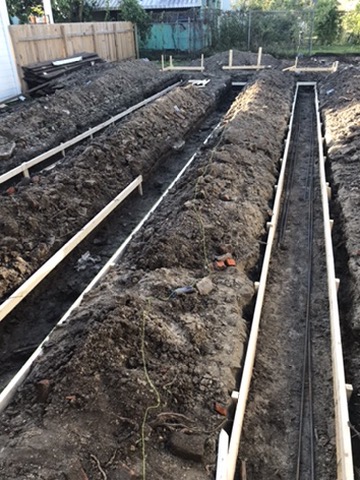
Drafter and structural engineer engaged before work started, to plan the rebuilt footprint, the extension replacing the missing rear, and the foundation and elevation work the flood zone required. Their drawings carried the permit application.
Scope of work
- Foundation
- Original house kept on its brick pier and beam. The new rear extension built on block pier and beam, set to flood elevation.
- Structure
- Extension built to replace the missing rear of the house. All exterior walls rebuilt.
- Systems
- Full MEP and HVAC.
- Interior
- Complete new build-out throughout.
- Exterior
- New envelope, siding and roofing.
The work, in photographs
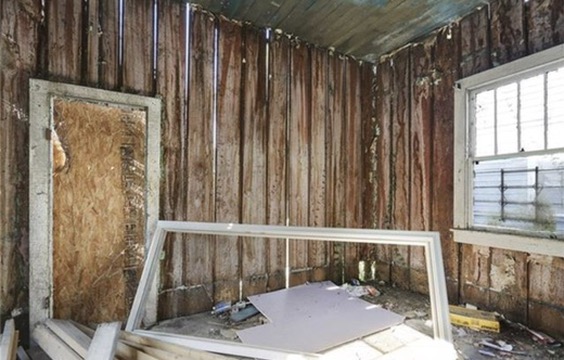
What was left of the original, then what replaced the rest.


Trades, in sequence
- 01Design and engineering
- 02Demo, excavation and foundation
- 03Framing and roofing
- 04Plumbing, electrical and HVACrough-in
- 05Insulation and drywall
- 06Flooring and tile
- 07Finish carpentry and millwork
- 08Paint
- 09Exterior and site work
My role
Project manager on every phase. Permits and inspections handled directly.
What the walls became
The bargeboard could not stay as structure, but it was the wrong material to send to a dumpster. Century-old planks, milled from flatboat lumber that came down the river before the house was built.
It came back into the finished house as the front door, the vanities and the accent work.
What went wrong
I had not accounted for the bargeboard. What was still standing was built the way much of old New Orleans was built, with solid salvaged planks used as the wall itself instead of stud framing. There is no cavity in a wall like that, which means no insulation, no wiring, no plumbing, no route to code.
Every exterior wall had to come down and go back up. That was not in the budget when I bought it.
The result
- Days to contract
- 14
- All-in cost at exit
- ~1.6×
- On completion
- Recorded as new construction · 1,200 sq ft
San Carlos Park, Fort Myers
Gut remodel · raised block foundation, wood frame above · 3 bed, 2 bath, two-car garage
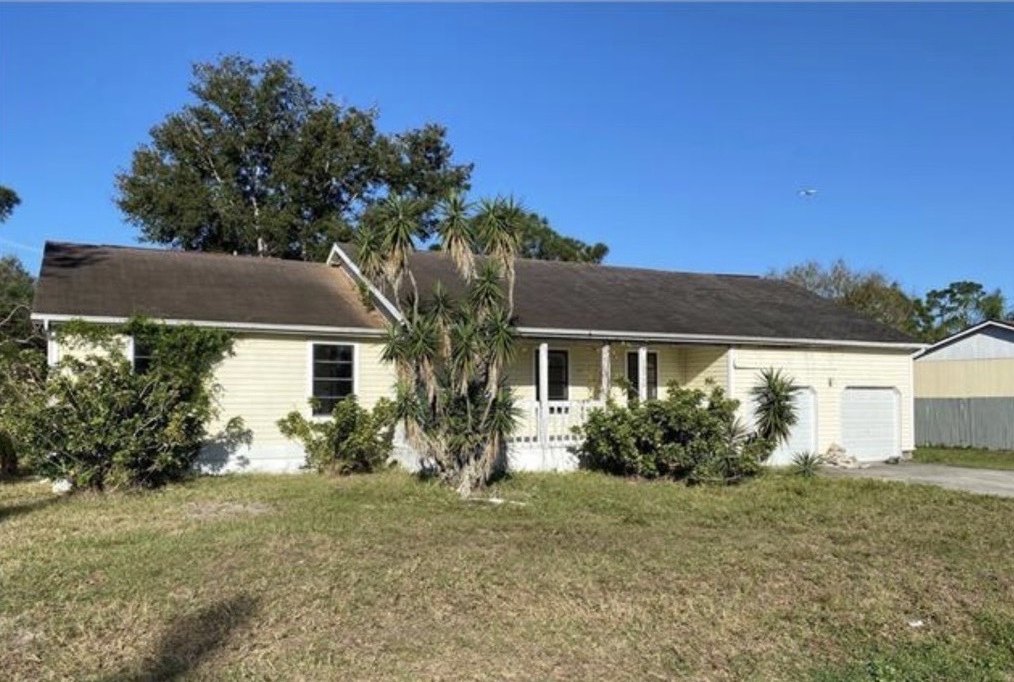
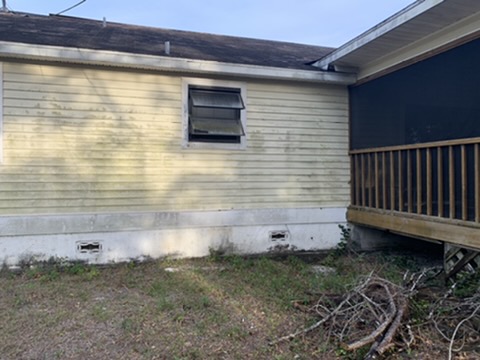
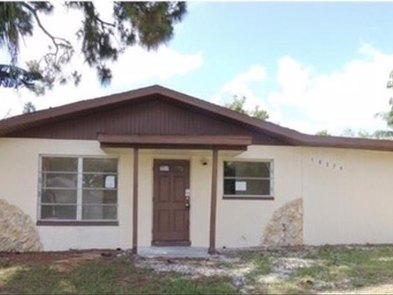
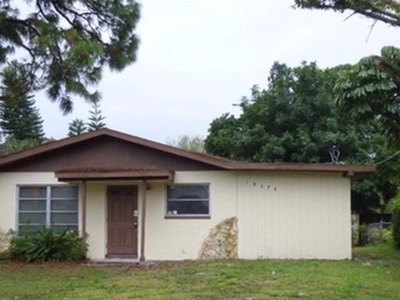
A tired ranch that looked like a cosmetic job from the curb. Sound roofline, intact block, siding weathered but serviceable. The problem was underneath.
- Duration
- 6 months of work
- Finished area
- ~1,680 sq ft
- Days to contract
- 4
- Price per sq ft
- ~3× entry to exit
- At sale
- Full asking, no reduction
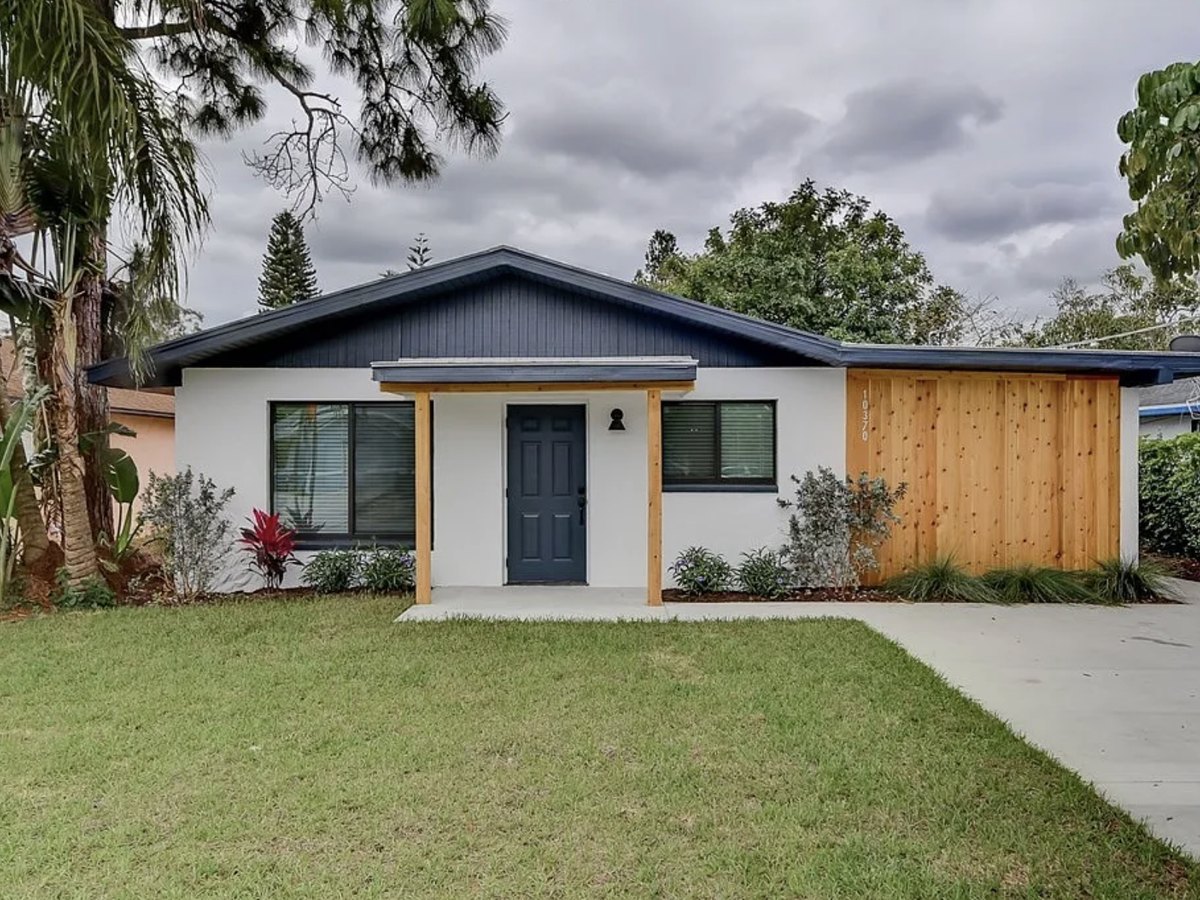
The house, before and after
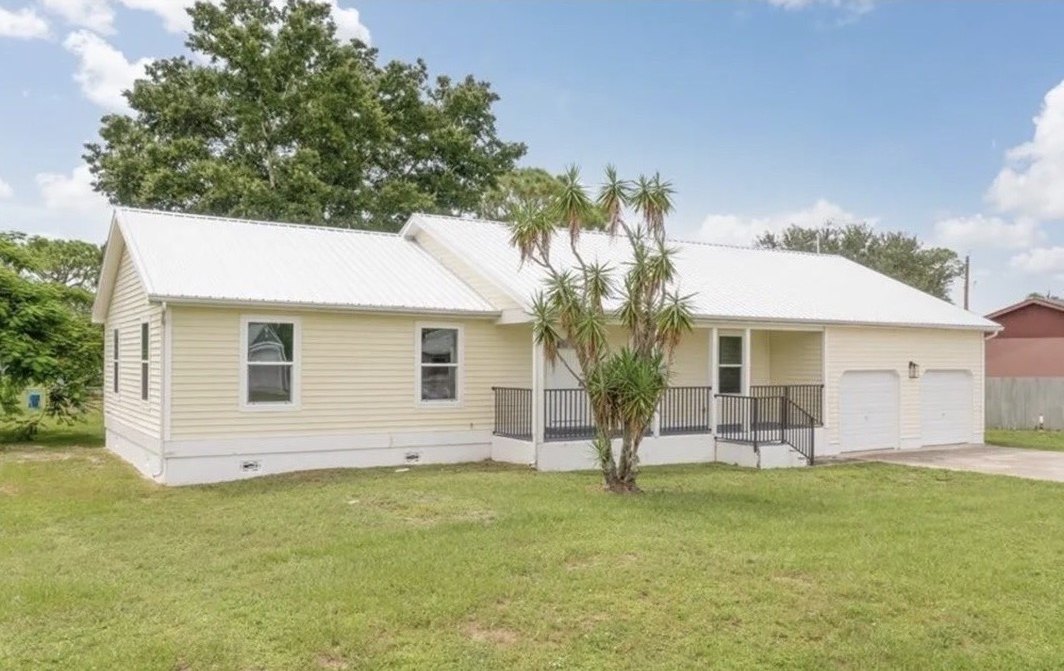
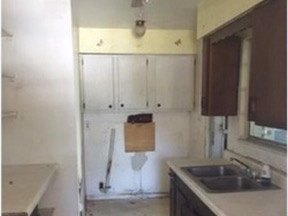
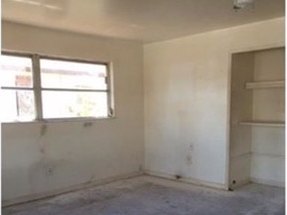
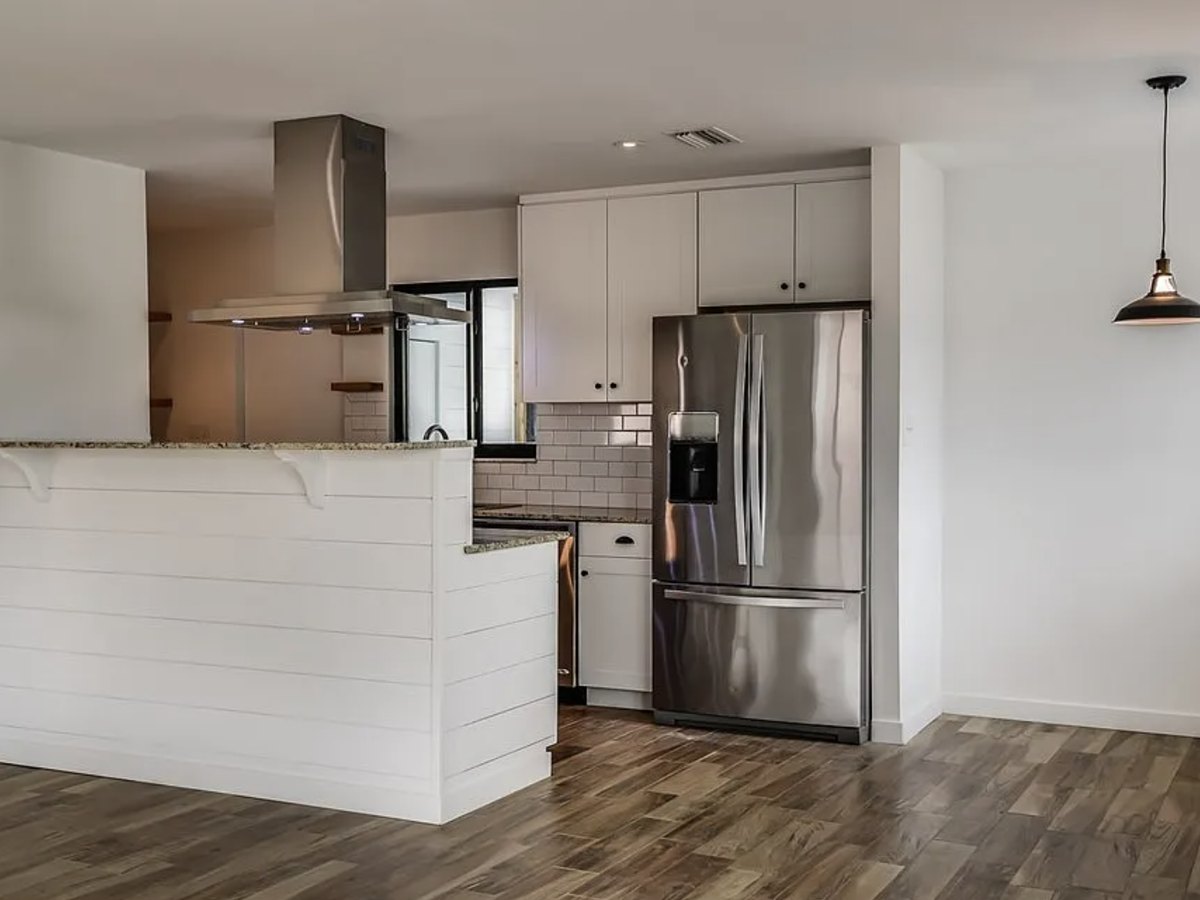
Same spot on the front lawn. Neither photograph shows the floor, which is where the work was.


The opportunity
A wood-frame house with three quarters of the floor system already eaten by termites. The scope, the fear of further hidden structural damage, and a motivated seller created enough margin for a full rebuild plus contingency.
The problem
The walls could not be inspected before purchase, so the risk of further termite damage had to be priced blind. After purchase, opening the walls found only one exterior wall with additional damage.
Read the full project7 more photographs · scope · what went wrong
Scope of work
- Structure
- Three quarters of the floor joists and subfloor replaced. Everything above the floor system retained.
- Envelope
- New metal roof. Existing siding cleaned and kept.
- Systems
- Full MEP and HVAC. Water treatment system replaced.
- Interior
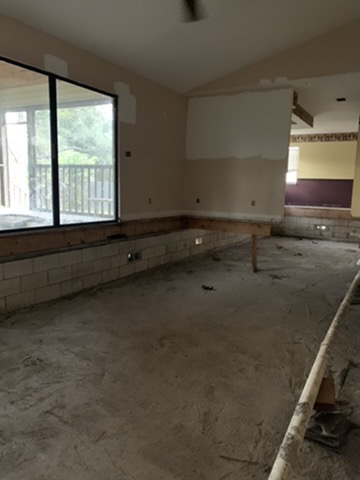
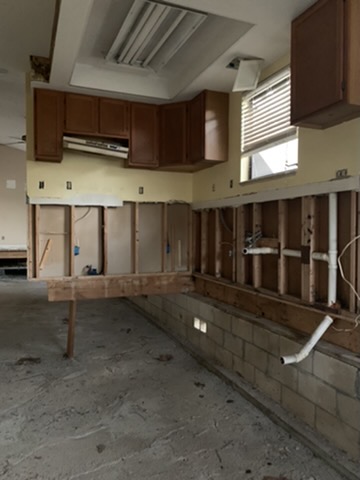
- Complete gut and rebuild: new layout, kitchen, baths, flooring and finishes throughout.
- Exterior
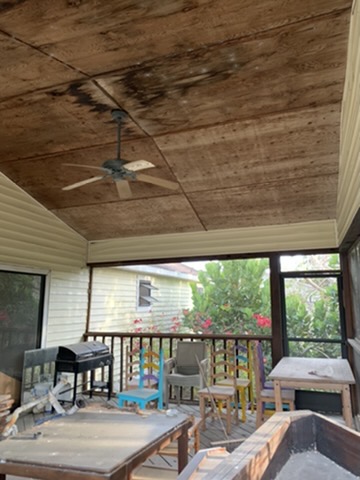
- Existing garage and screened porch retained and refinished.
The work, in photographs
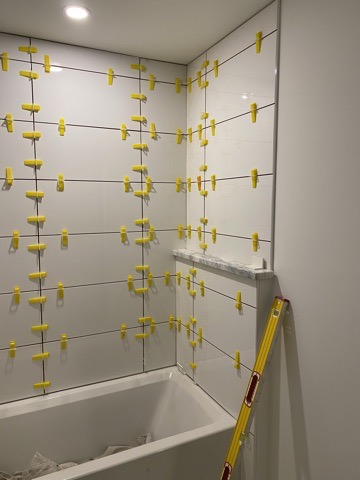
You could see it at the stem wall. The rest was under the floor.


Trades, in sequence
- 01Demo
- 02Floor system replacement
- 03Framing repairs
- 04Plumbing, electrical and HVACrough-in
- 05Roofing
- 06Insulation and drywall
- 07Flooring
- 08Cabinetry and finish carpentry
- 09Tile
- 10Paint
- 11Exterior work
My role
No general contractor on this one. Every trade contracted and scheduled directly, every specialist brought in and sequenced myself. Permits and inspections handled directly.
Termites, and what the buyer was told
Termites follow the combination of wood and water, so a targeted structural inspection finds the entry point and shrinks the remediation scope. Full transparency to the buyer is a must: documented structural repair plus a full pest-control service with a transferable warranty buys the future owner peace of mind.
What went wrong
Covid supply chains. Materials that had always been a phone call away were suddenly on lead times nobody could quote, and the schedule stretched around them.
The six months this took was a function of what I could not get, not what I could not do.
The result
- Days to contract
- 4
- Price per sq ft
- ~3× entry to exit
- At sale
- Full asking, no reduction
Villas, Fort Myers
Cosmetic remodel · slab on grade, block walls · run as a short-term rental, then sold
Sound house, dated throughout. Nothing structural. The seller listed it in February, cut the price in March, and it still took until June to sell.
- Duration
- 6 months of work
- In service
- ~1 year at ~60% occupancy
- Rental income
- Covered ~85% of the renovation
- Days to contract
- 2, above asking
- Price per sq ft
- ~2.4× entry to exit
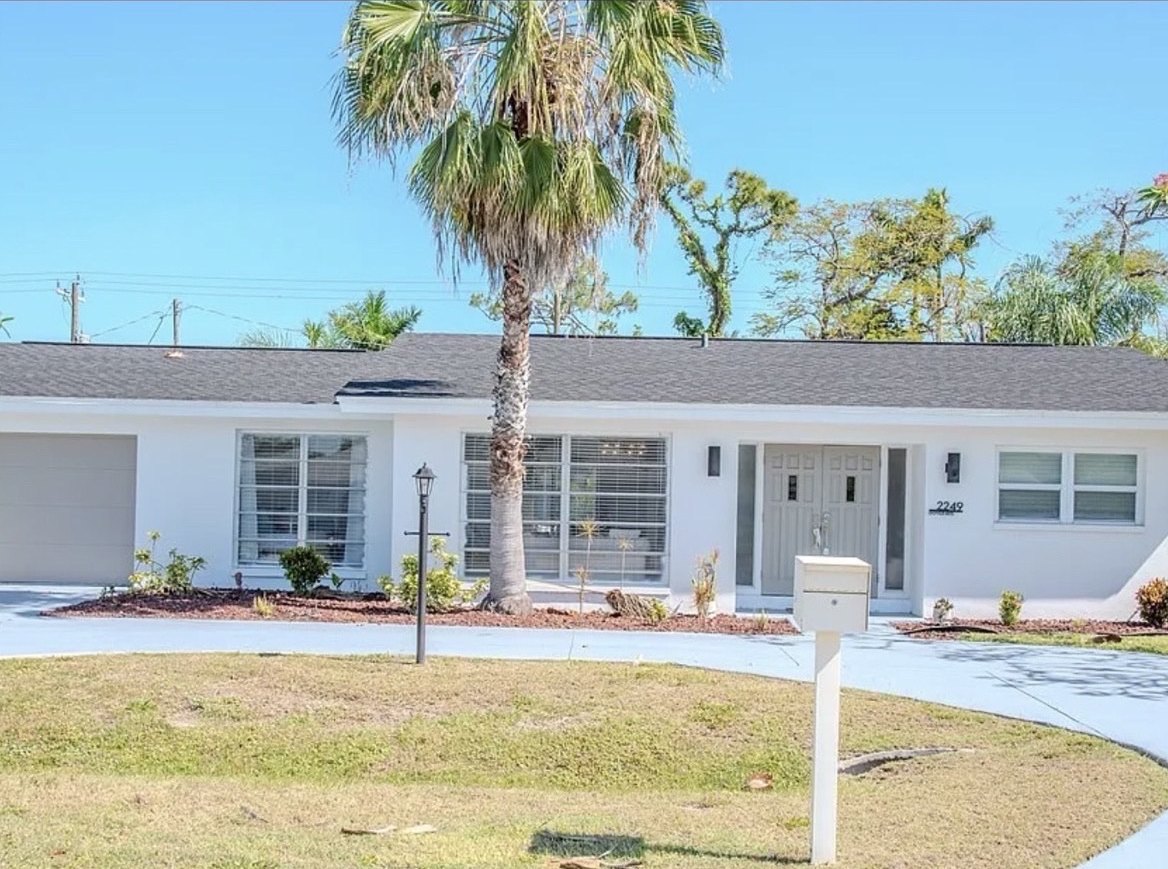
The house, before and after
Both from the street, across the circular drive.


The opportunity
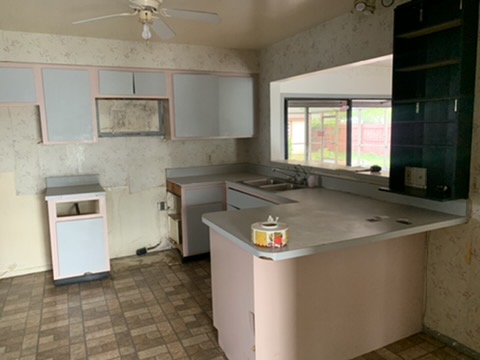
An extremely dated, abandoned house with good structural bones, and several built areas outside the air-conditioned envelope, not counted in livable square footage. Three plays in one property: a full remodel to the top of the neighborhood's price-per-square-foot range, added livable square footage by bringing existing areas into the conditioned envelope, and a location, feature set and size suited to vacation-rental conversion.
The problem
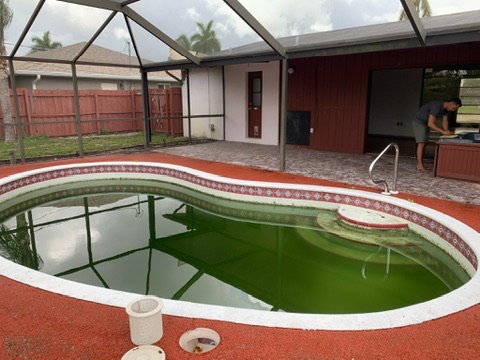
The pool was leaking on dated equipment and hard to price before purchase with limited inspection, so the fix-cost range was wide. The small footprint and dated layout required a creative approach to modern livability.
Read the full project8 more photographs · scope · what went wrong
Scope of work
- Envelope
- New roof.
- Interior
- Kitchen, both bathrooms, flooring and all finishes replaced. No structural work. Attached laundry and storage rooms brought into the conditioned envelope, adding livable square footage.
- Pool
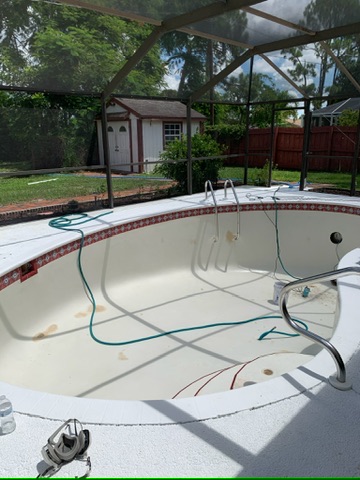
- Drained, cleaned and replastered. Dated equipment serviced rather than replaced, the risk was priced and servicing proved sufficient. Heater added so the pool was usable year round.
- Site
- Full landscaping.
- Furnishing
- Specified and furnished throughout for short-term rental.
The work, in photographs
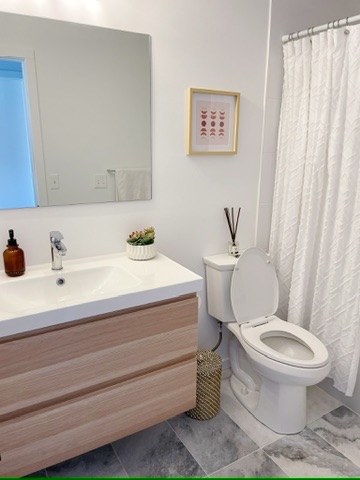
Nothing here was structural. Everything was replaced rather than repaired, and two of these show how the work was done.


Trades
Subs contracted and scheduled directly. No general contractor.
My role
Project manager through construction, then operator. Set the house up to run without me on site: smart-home access and controls, a cleaning company for turnovers, pricing and bookings handled myself.
The operation
The house paid for most of its own improvement before it sold.
Sold when the market peaked. Under contract in two days, above asking.
What went wrong
I managed the rental remotely and should not have. Smart locks and a cleaning company handle the mechanics, not the judgment. A guest problem at eleven at night, a contractor who needs letting in, a maintenance issue you would catch walking the property and miss in a photo. None of that has an answer from a thousand miles away.
That was a management decision, not a construction one, and it is the one I would change.
The result
- Days to contract
- 2, above asking
- Price per sq ft
- ~2.4× entry to exit
- Rental income
- Covered ~85% of the renovation
Bonita Springs
Complete interior remodel · slab on grade, block walls · ranch
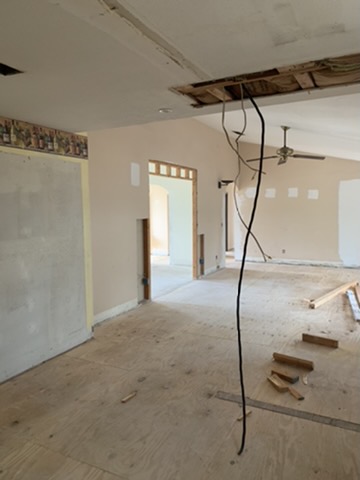
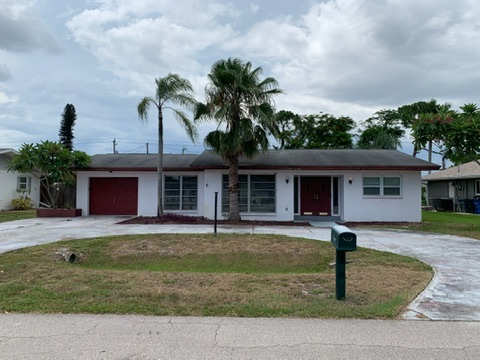
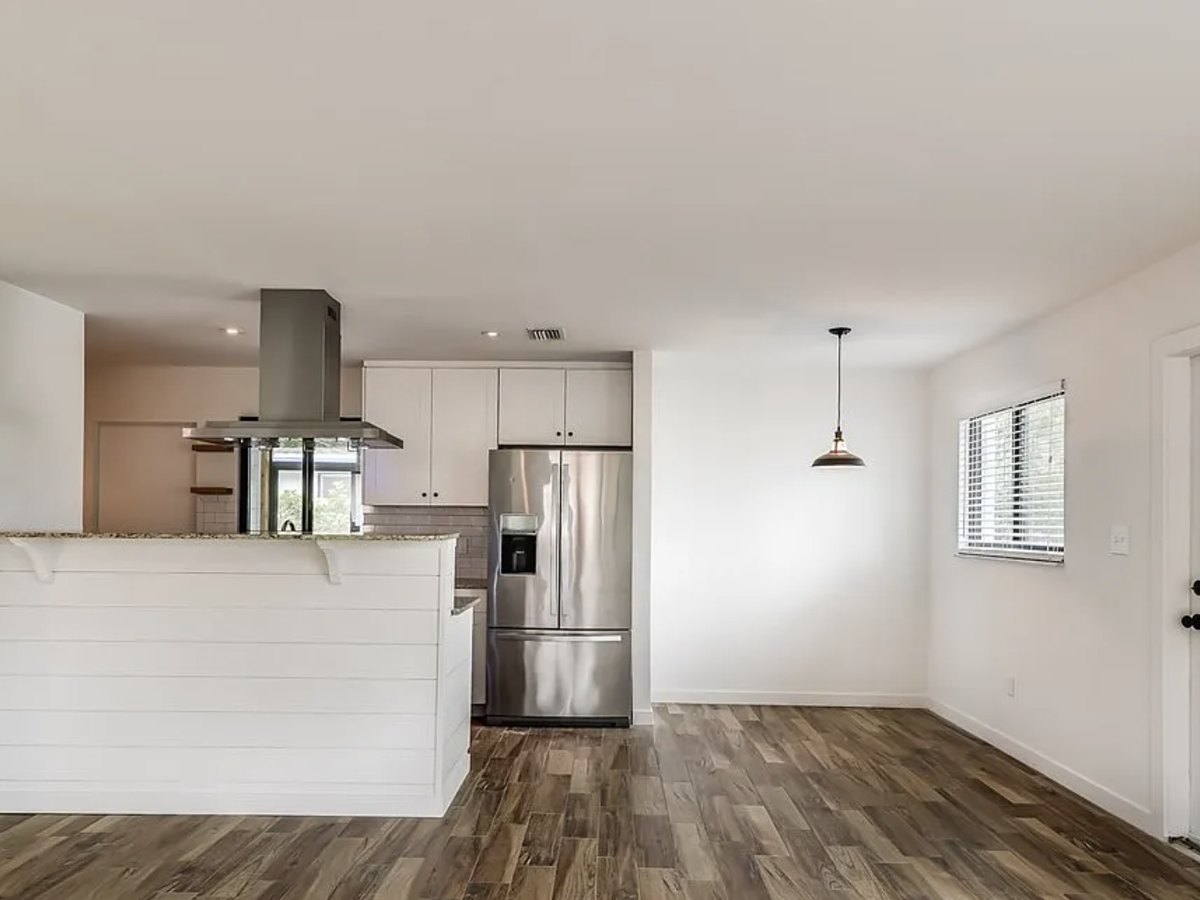
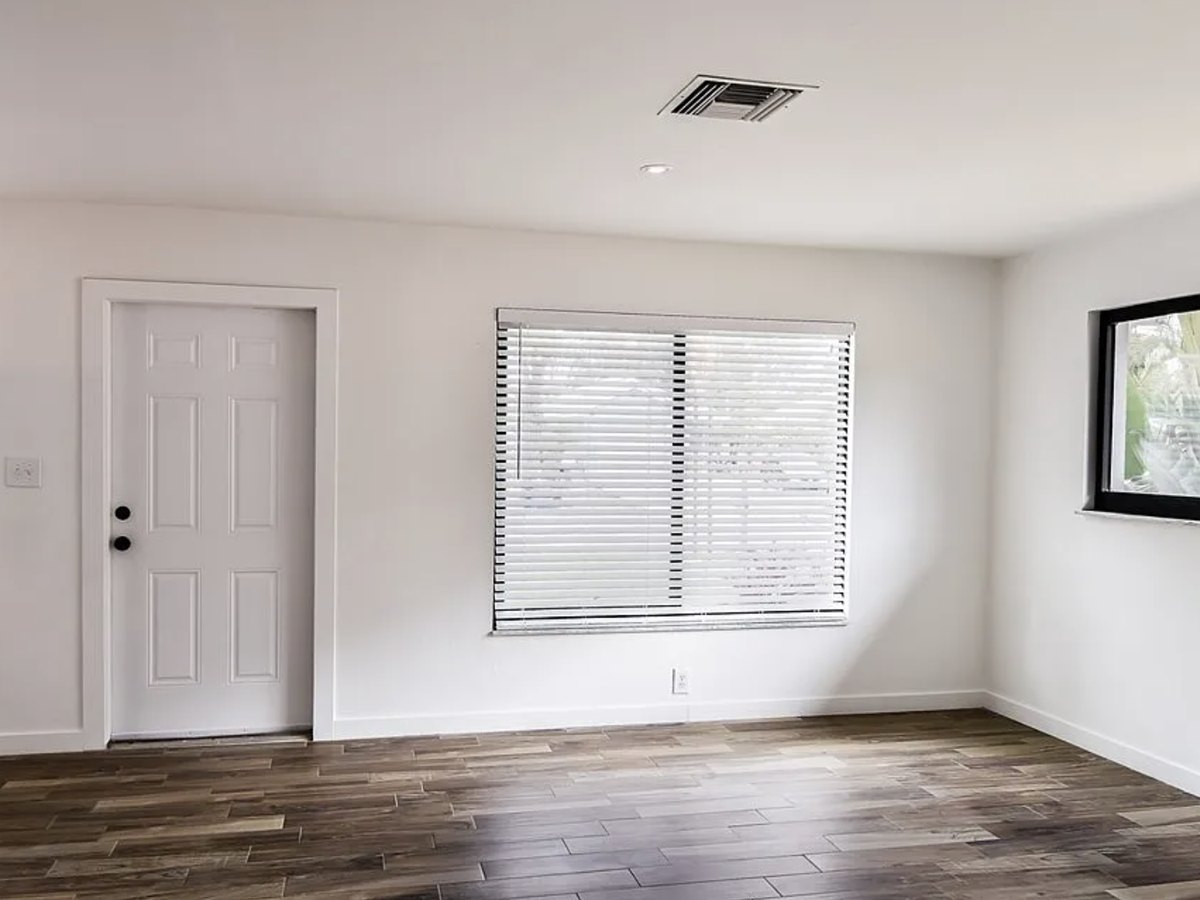
Structurally sound and completely dated. The shell was fine. Everything inside it was at the end of its life.
- Duration
- 4 months of work · ~8 months, purchase to listing
- Days to contract
- 6, sold at full asking
- Price per sq ft
- Highest in the 34135 zip code
- Entry to exit
- ~1.8× price per sq ft
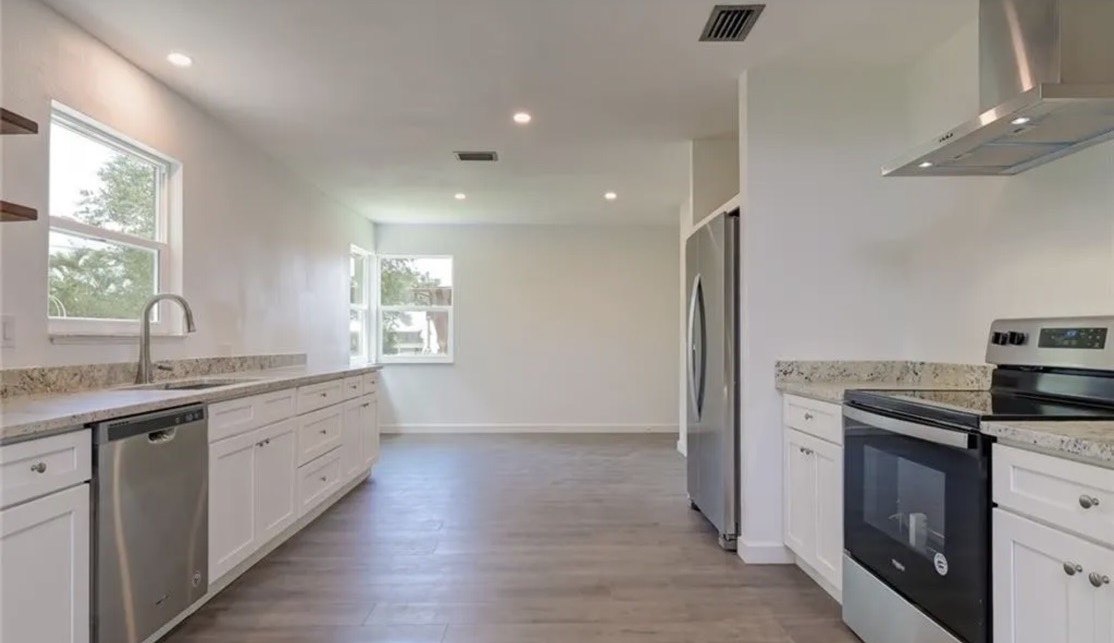
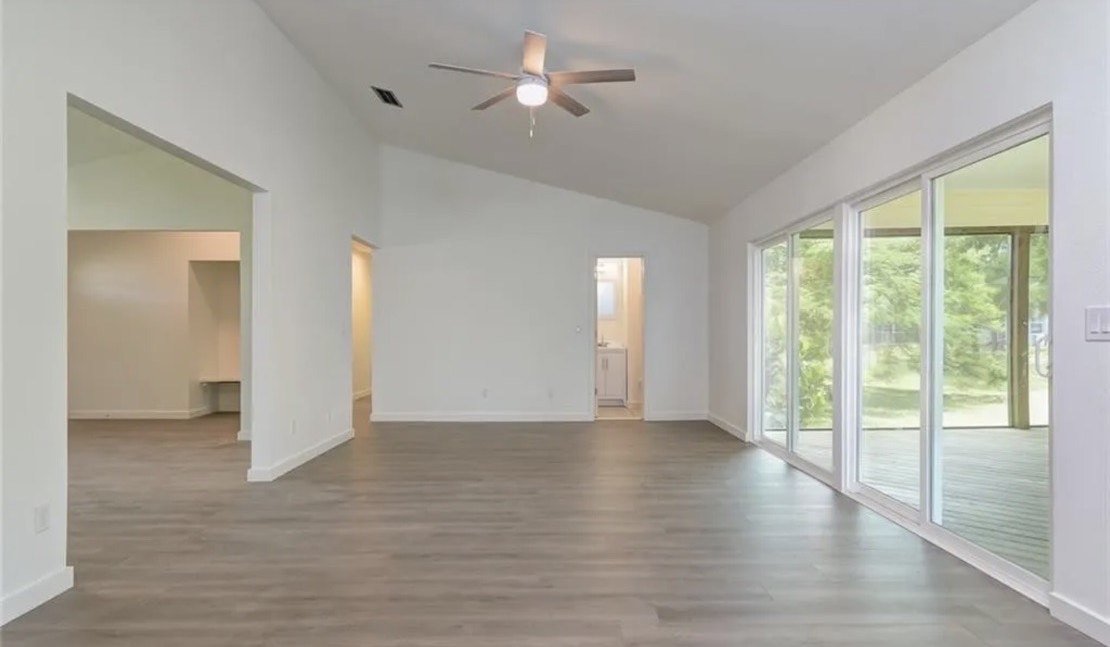
The house, before and after


The opportunity
The worst and smallest house in the neighborhood. Small houses list at lower total prices than their neighbors, so they can push price-per-square-foot records while appealing to the largest buyer segment, people buying on location with a limited budget.
The problem
Evidence of a vermin problem with no way to tell whether it was past or active. Vermin chew through wiring, so the electrical risk was hidden. Priced for that risk while staying competitive in a multiple-bid situation.
Read the full project6 more photographs · scope · what went wrong
Pricing against the appraiser
The binding constraint is the appraiser rather than the buyer. Push the rate past what recent closings support and the deal dies at the lender, whatever someone is willing to pay. So the work was staying current enough on the market to know where that ceiling sat, and pricing just under it.
The vermin problem, resolved
The problem turned out to be active. Full inspection after purchase showed the wiring needed only minor repairs. Remediation was a capture-and-release pest-control program plus removing the trees that were the rats' bridge into the house.
Scope of work
Complete interior remodel: kitchen, bathrooms, flooring, finishes throughout. All windows replaced. The wall between the kitchen and the living space removed, after confirming it carried no load. New roof. New covered entry at the front door. New concrete driveway. Exterior repainted. Minor electrical repairs after inspection; no other mechanical or plumbing work, and no structural repair.
The work, in photographs


Trades
A general contractor to start, then subs contracted and scheduled directly through the finish work.
My role
- Throughout
- Project manager.
- Finish work
- Direct site management.
What went wrong
The buyer's inspection turned up two inches of old termite damage in a single roof truss. It was inactive, and a structural engineer confirmed in writing it carried no structural implication. It still had to be remediated before the buyer's lender would fund. Six days from listing to contract, then two and a half months waiting on that.
The house was never the problem. The lender's checklist was, and an engineer's report doesn't outrank it.
The result
Six days from listing to contract. Closed at full asking with no reduction, at the highest price per square foot in the zip code.
- Days to contract
- 6, sold at full asking
- Entry to exit
- ~1.8× price per sq ft
- Price per sq ft
- Highest in the 34135 zip code